
 ÁSVELLIR, HAFNARFJÖRÐUR, ICELAND
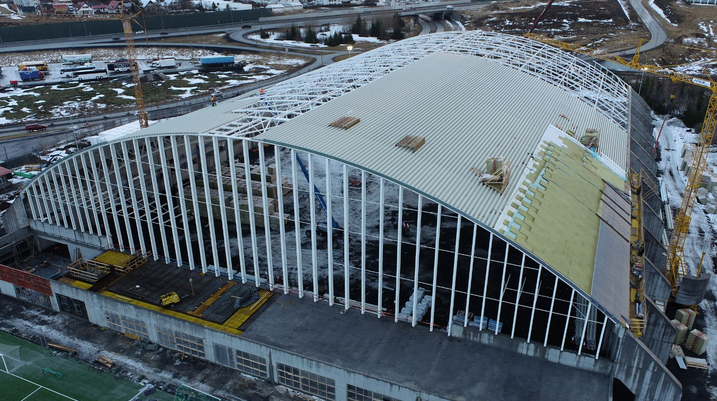
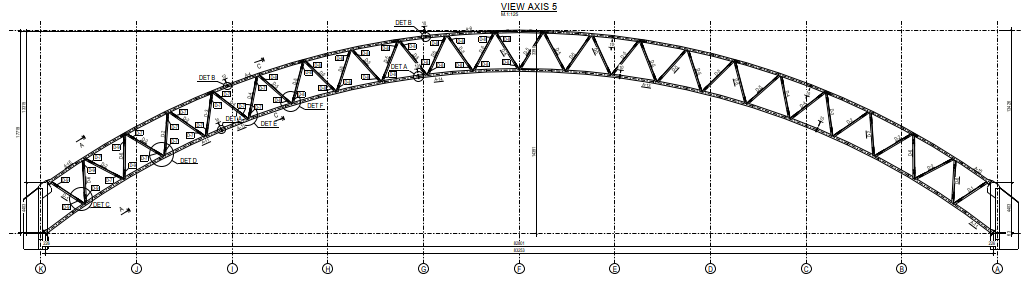
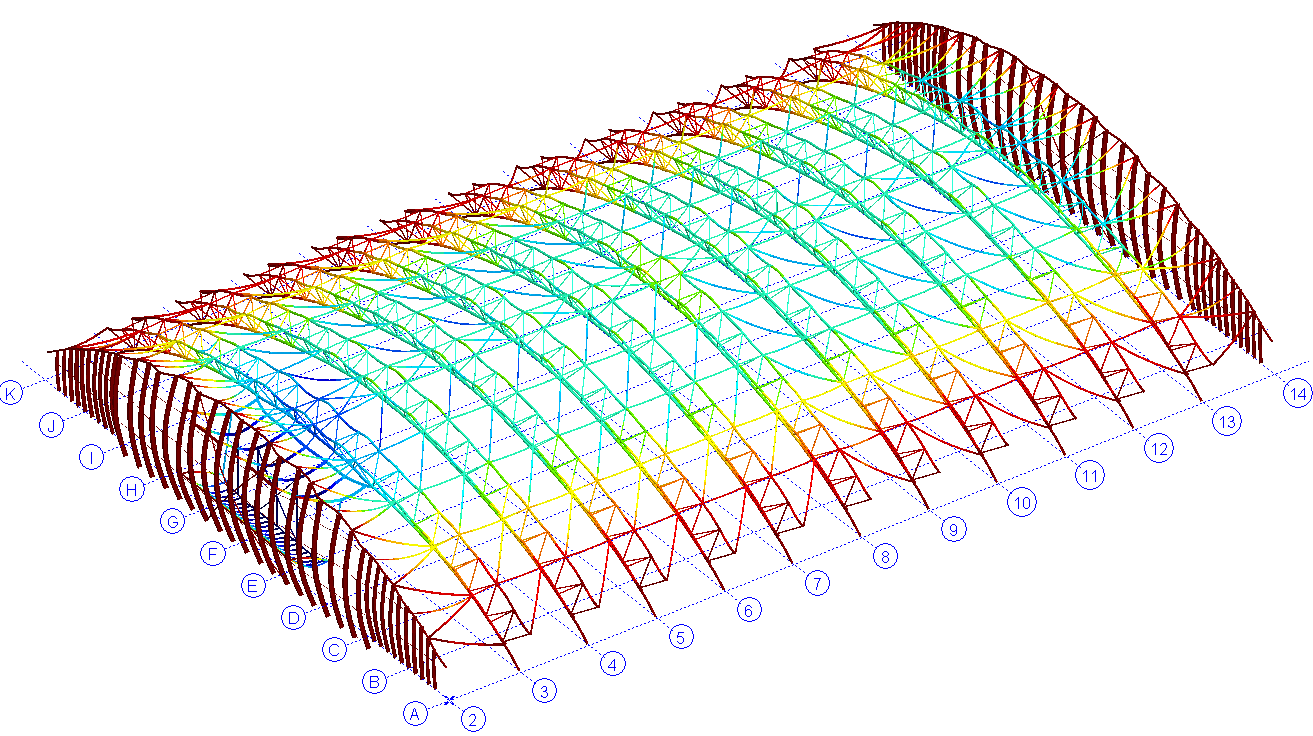
The defining structural feature of this football hall in Iceland is its steel arched trusses spanning 84.5 m. They provide an unobstructed space for sporting activities without intermediate supports. The building measures 84.5 × 120.5 m in plan and has a height of 15.0 m.
At this span, global stability and deformation control are central design considerations alongside structural resistance. The design sought to meet these requirements while minimising the weight of the load-bearing steel structure.
Structural System and Spatial Model
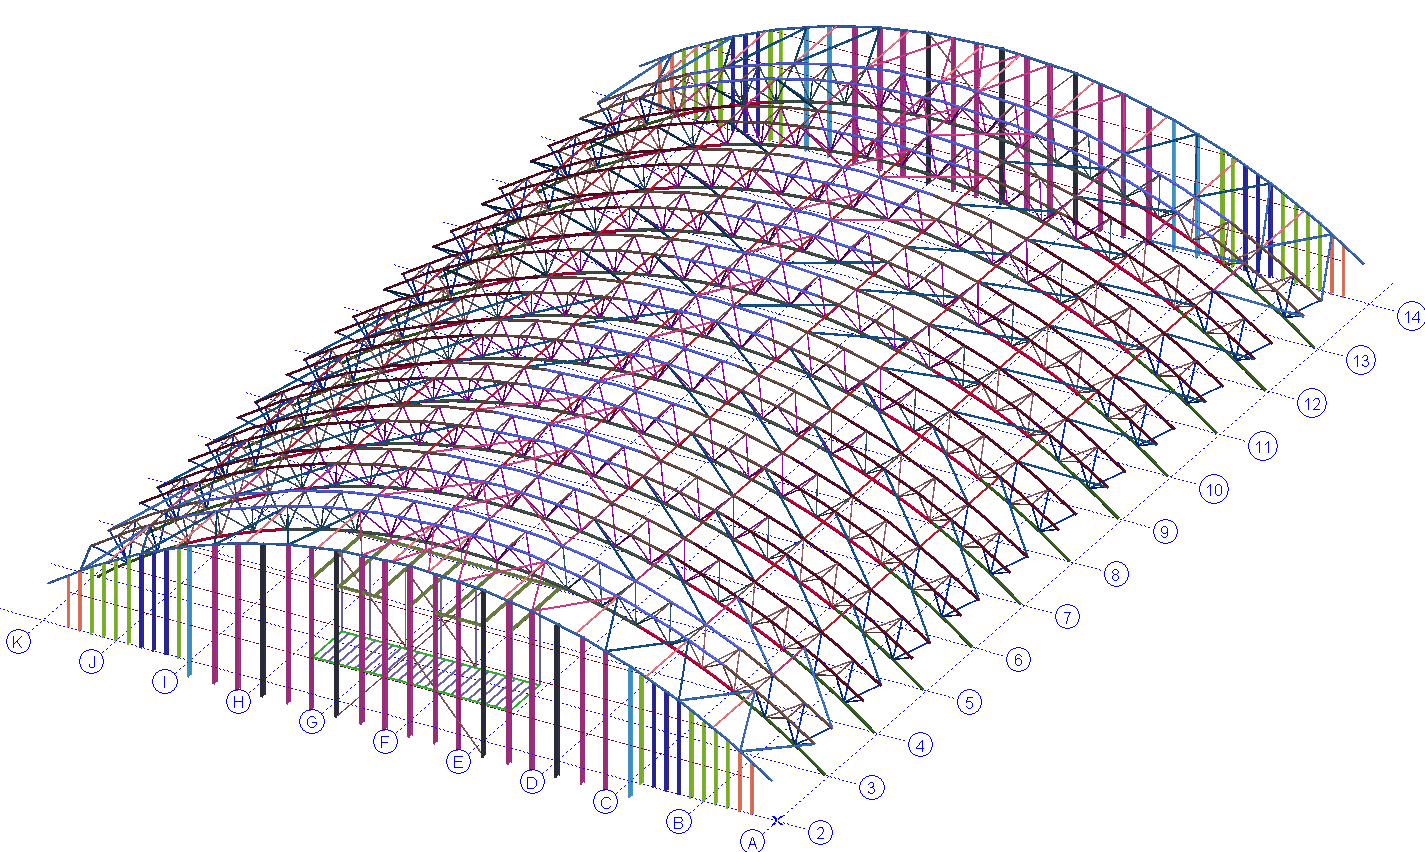
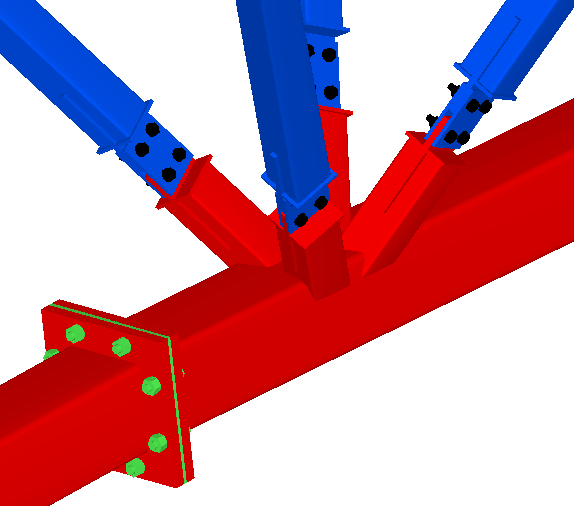
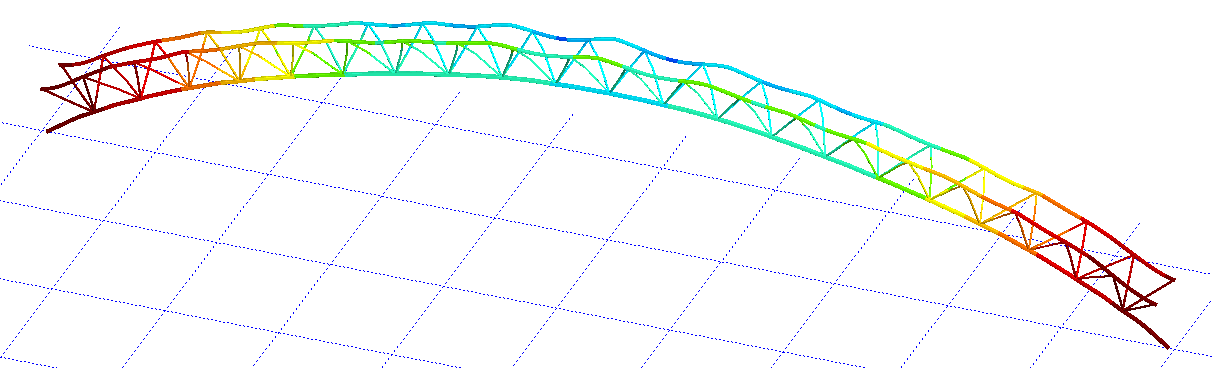
The primary load-bearing system comprises steel space trusses with triangular cross-sections, bracing, beams, and columns. The arched trusses span the full width of the hall, while the bracing connects the individual structural components into an integrated spatial system.
A three-dimensional model of the building was developed in AXISVM to represent its principal load-bearing members. The model was used to assess the interaction between structural components, the distribution of internal forces, and structural displacements.
Structural Analysis and Design Challenges
The analysis included linear and nonlinear calculations, consideration of structural imperfections, and buckling analysis of the arches. These analyses were important for assessing the stability of the long-span system and its sensitivity to deviations from the ideal geometry.
The design also had to account for the strong winds and seismic actions associated with the Icelandic location. A key challenge was to develop a structural solution that provided the required resistance and stiffness while making efficient use of steel.