
SHOWCASES
St. Gellert Metro Station
 BUDAPEST, HUNGARY
Architectural designer: Sporaarchitects Kft. (Tibor Dékány, Sándor Finta, Ádám Hatvani, Orsolya Vadász)
Structural designer: Gábor Pál (SPECIÁLTERV)
Structural calculations: László Hunyadi (SPECIÁLTERV)
Contractor: Hídépítő Zrt.
Years of construction: 2006–2013
PROJECT DESCRIPTION
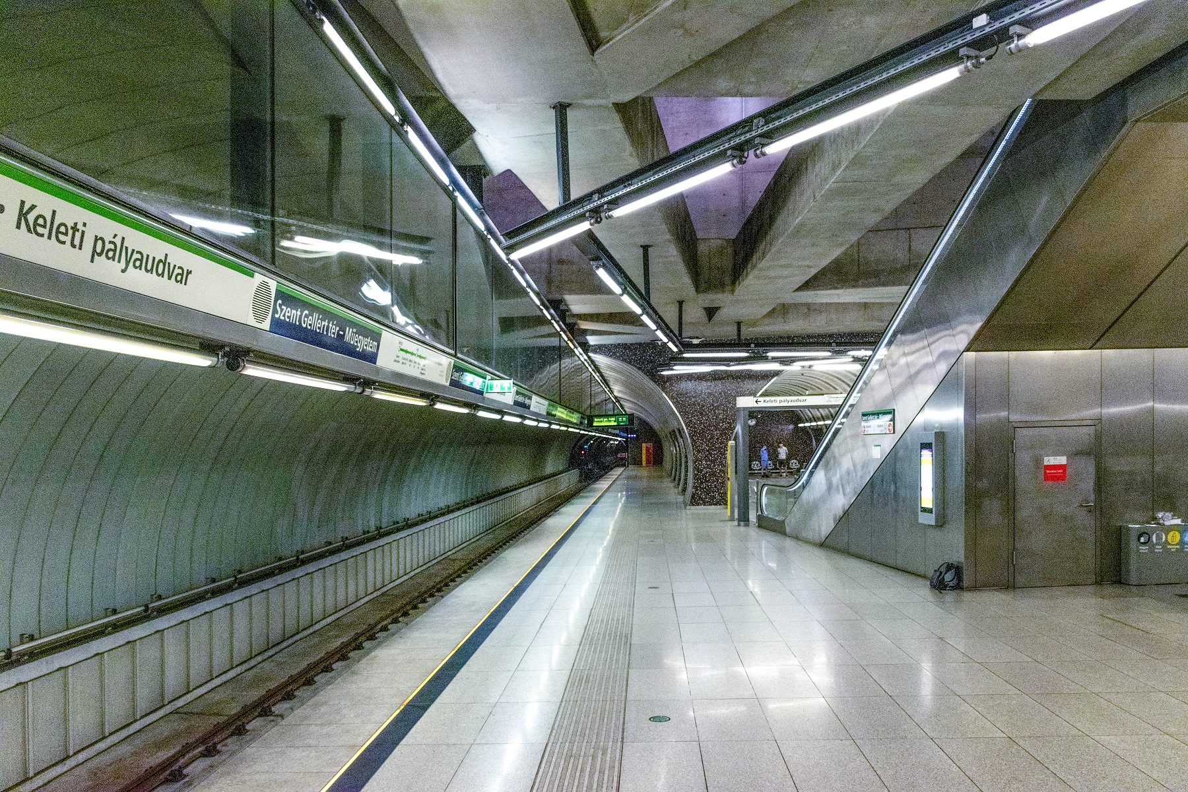
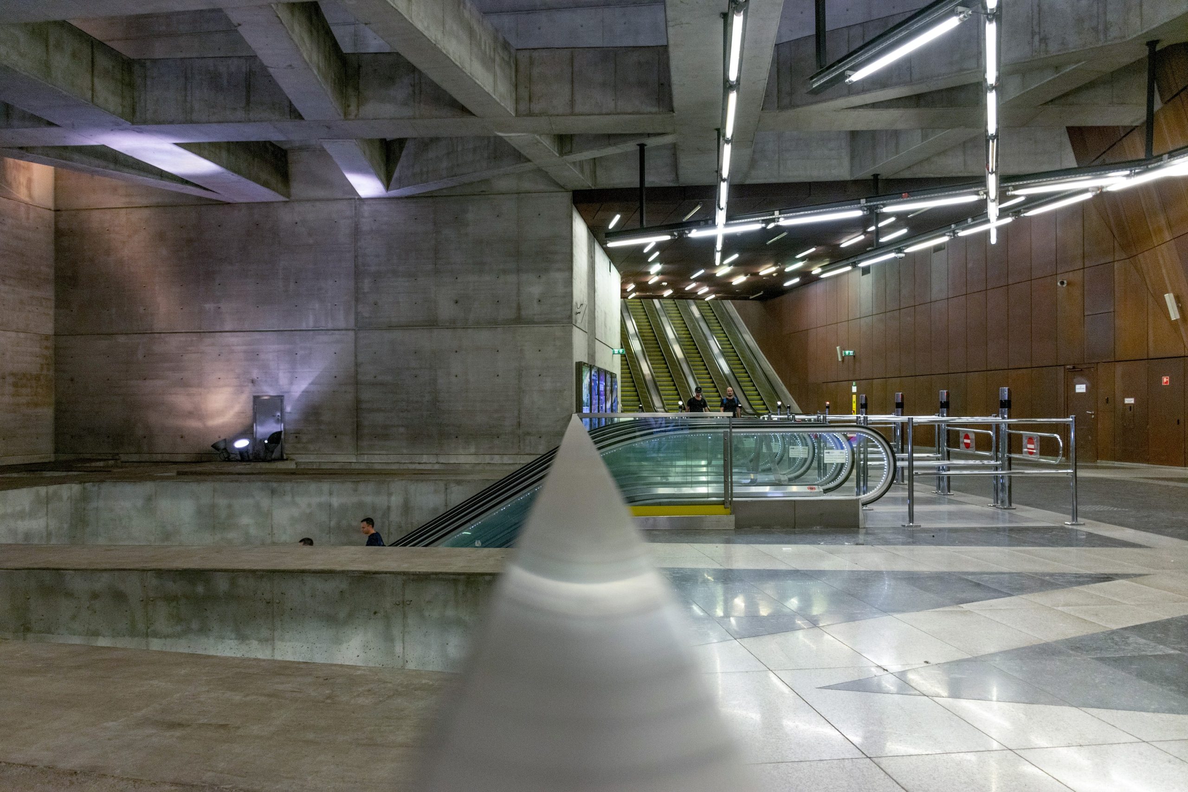
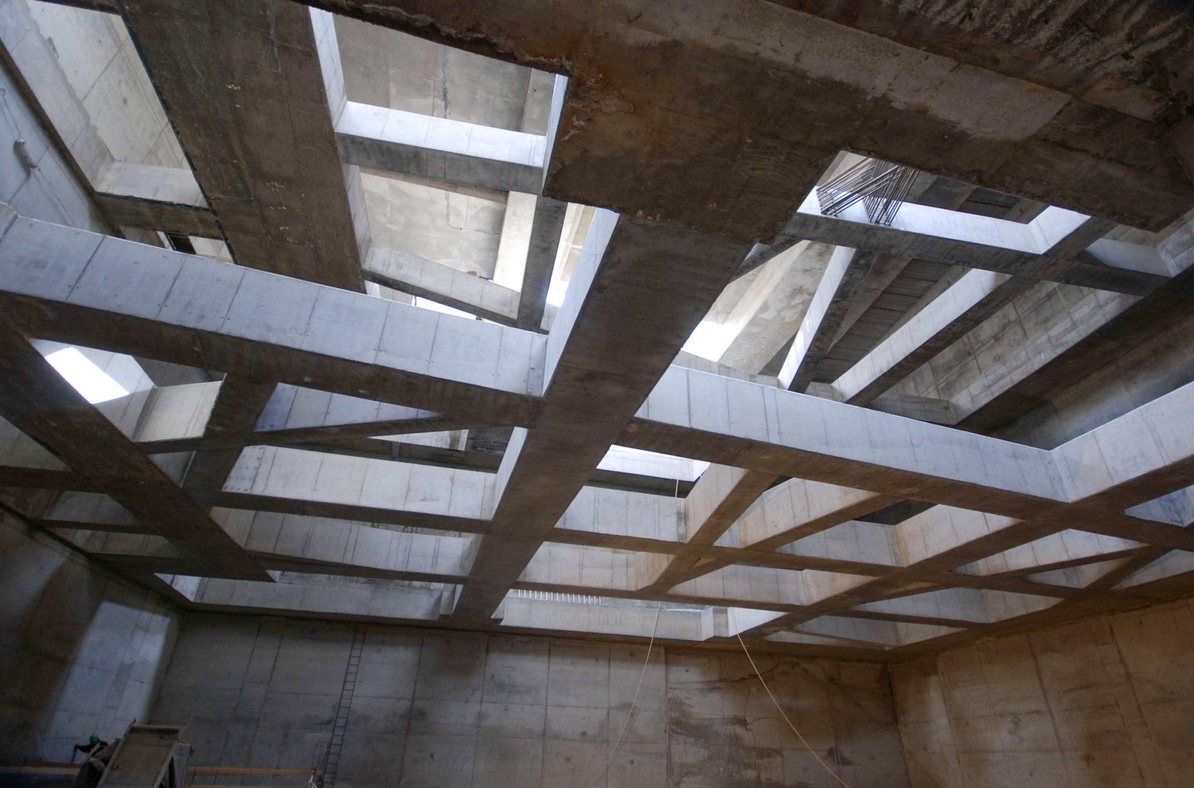
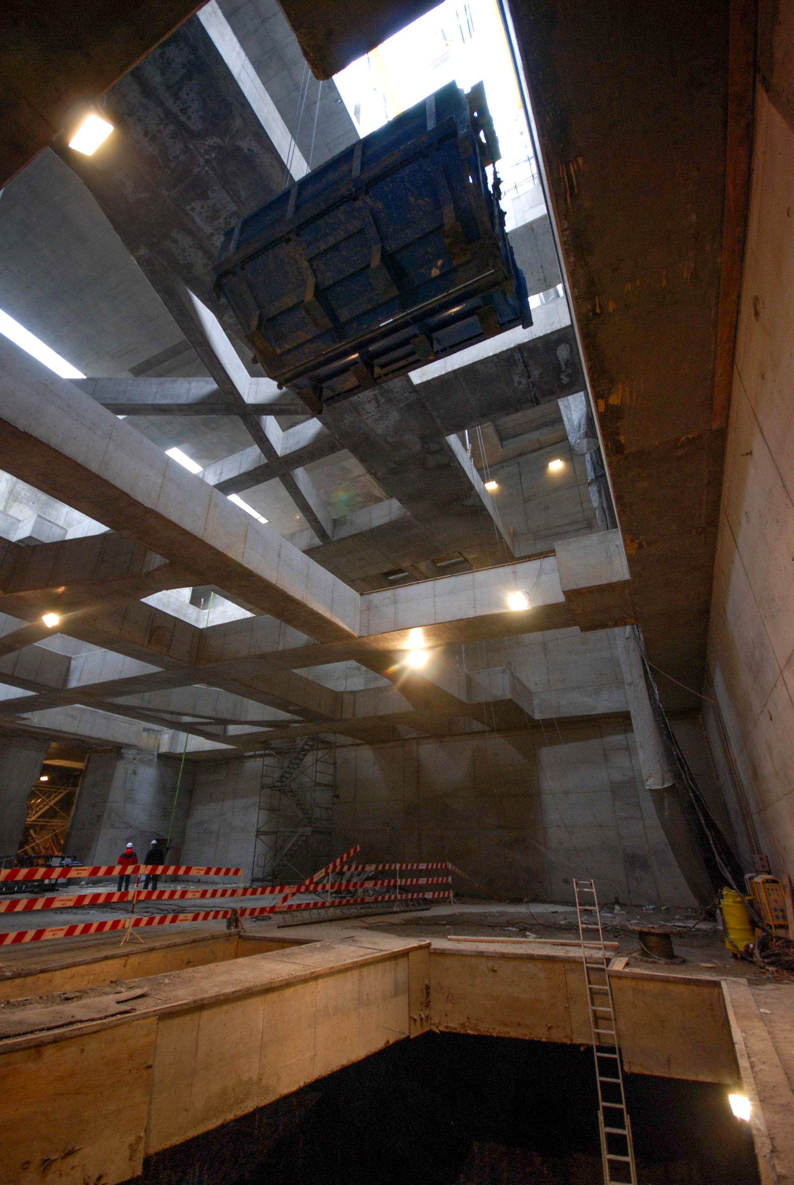
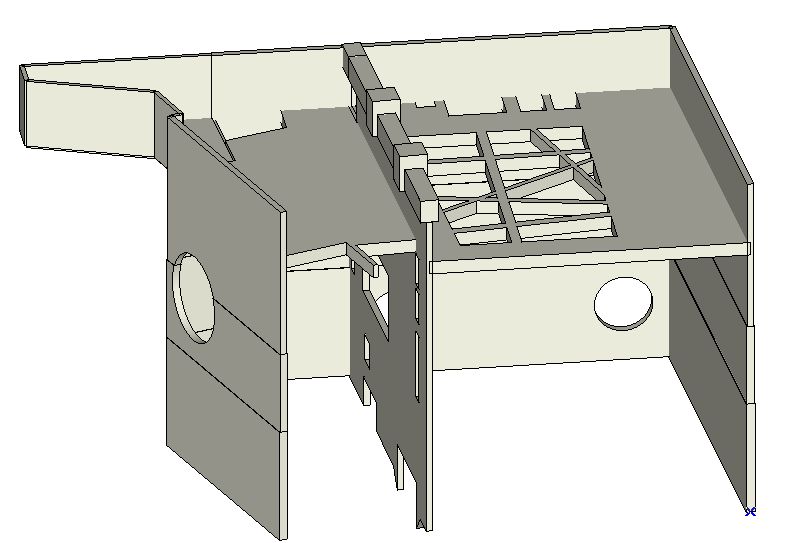
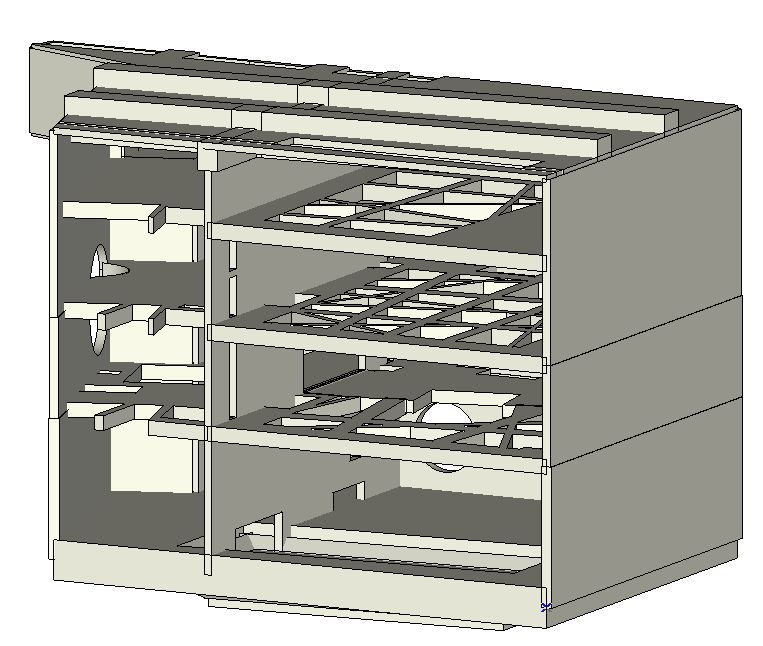
The ‘Szent Gellért’ square metro station is one of the deepest and structurally most complex stations on the M4 metro line in Budapest, Hungary. Roughly 60m long and 30m wide, the station box was built top-down (as with the so-called “Milan method”) working from the surface downward rather than the other way around. Construction began with the diaphragm walls that bound the station, 120–125cm thick, followed by the capping slab/ roof slab, whose main purpose was to let surface traffic be re-opened to the public as quickly as possible. This capping slab is a monolithic reinforced concrete ribbed slab reaching a structural depth of about 3 meters along the ribs, and during construction it also had to carry the considerable loads imposed by the gantry crane used for material handling. Excavation then proceeded downward beneath the slab, level by level, with each new intermediate slab and beam grillage bracing the diaphragm walls as the dig progressed. The inner face of the diaphragm walls was lined with 60-80cm thick reinforced concrete lining walls, and the whole structure was closed off at the bottom by a watertight reinforced concrete base slab averaging 3.0m thick.
The structural design was carried out by Speciálterv Ltd., using AXISVM was crucial for the structural analysis. In the model, the beams of the beam grillages were represented as line elements, while the slab sections between them were modeled with serendipity-type shell elements. These shell elements, however, have no real physical stiffness against rotation about the surface normal (drilling rotation) – so connecting the beams directly to the slabs would not have reproduced the actual spatial behavior of the structure. To get around this, auxiliary elements were introduced at the connections, distributing loads correctly and capturing the lateral bending and fixity of the beams.
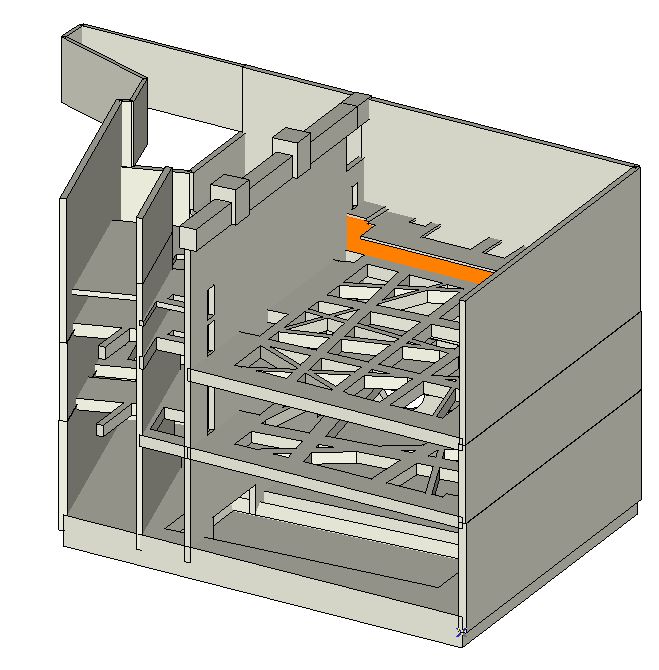
What made the structural behavior of the beam grillages particularly distinctive was the simultaneous presence of the different types of internal forces. While the grillages brace the diaphragm walls against substantial horizontal soil and water pressure, they also undergo significant vertical bending due to their self-weight and the loads transferred from the slab sections. The oblique intersection of beams running in different directions, together with the spatial transfer of loads, also produced considerable torsional stress. A key design condition was therefore the simultaneous occurrence of large normal (compressive) force, shear force, and torsional moment. At the lowest beam grillage level, the geometry and force flow at the beam intersections had to be optimized while preserving the intended architectural appearance.
At this same level, the column located beneath the escalator played a particularly interesting role. Although it appears to support the escalator, its more important structural function was to ensure the stability of the beam grillage and the adjoining slab section against significant in-plane compressive forces. When designing the reinforcement, the vertical position of the main reinforcement bars had to be adapted to the differing demands of the intersecting beams: the reinforcement of the more heavily loaded beam was placed in the more favorable lower layer, while the main reinforcement of the less heavily loaded beam passing over it was routed through a second layer.
The large-opening, heavily articulated cross diaphragm wall needed its own separate investigation. It was first sized using an isolated plate (membrane) model, and the results were then cross-checked against the full AXISVM model of the entire station structure. Given the size of the openings and the concentrated forces that build up around them, the necessary load-bearing capacity in the most heavily stressed zones was achieved by placing reinforcement in two layers on each side. Altogether, the Szent Gellért square station is a good illustration of how AXISVM can be used to design underground reinforced concrete structures that combine complex geometry, multiple structural element types, and an unusually intricate spatial force interaction.
Image source: Speciálterv Kft.