
SHOWCASES
Kisfaludy Street and Török Street Bridges
 Budapest/Miskolc, HUNGARY
BRIDGE DESIGN: Gábor Pál (SPECIÁLTERV)
STRUCTURAL DESIGN: László Hunyadi (SPECIÁLTERV)
YEAR OF CONSTRUCTION: 2023, 2025
PROJECT DESCRIPTION
Integrated Railing, Bridge Structure and Electrical Protection
Designing pedestrian and bicycle bridges over electrified railway lines is a special engineering task. Besides strength and serviceability requirements, the bridge must also provide protection against the overhead contact wire in case it moves upward. Electrical safety must also be ensured.
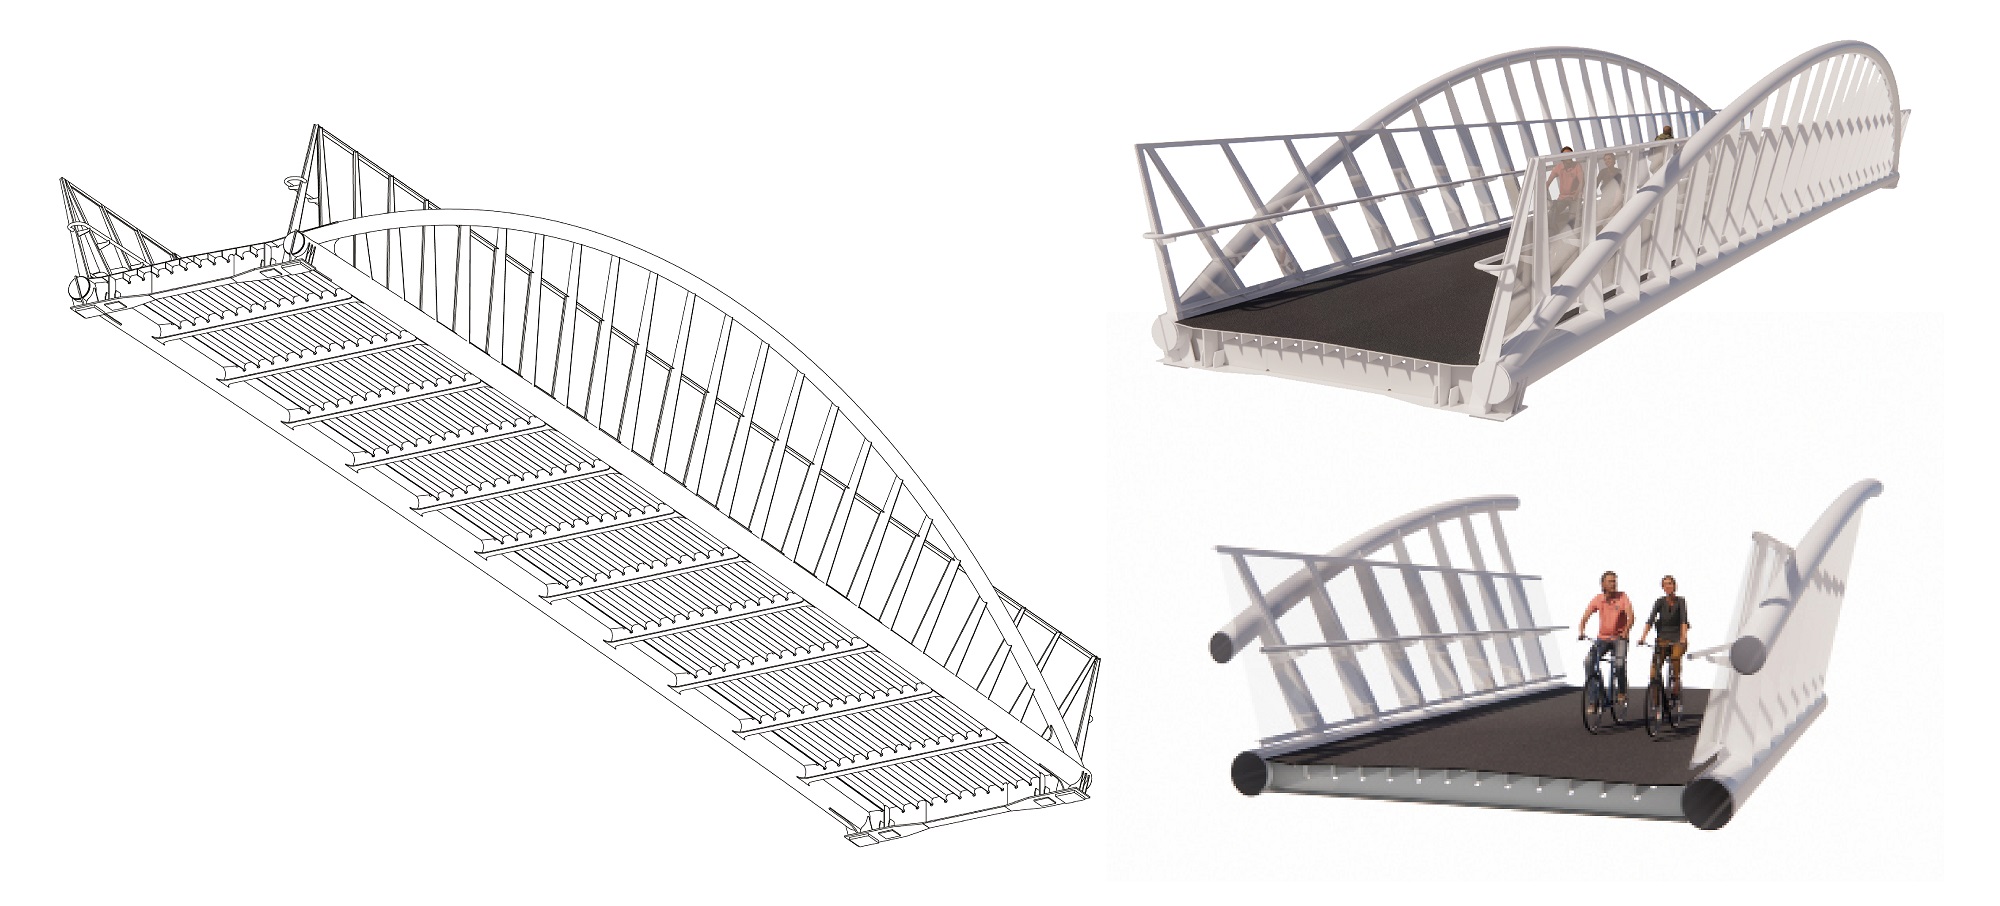
Our solution combines the bridge structure, the railing and the electrical protection into one integrated system. The arch, the railing and the protective elements work together as one structure. Circular hollow steel sections are a good choice for this type of bridge. They are suitable for inclined arches and allow clean and simple connection details.
The two completed bridges show that this structural system is not only for one project. It can be used for many different bridges. The main idea is not a fixed size, but the structural concept. The arch, hangers, railing and protection system are all part of one integrated design. The system is flexible. The span, arch height, arch inclination, hanger spacing and bridge width can all be changed to meet different project requirements.
The bridges built so far have spans of about 30 metres, but the system can also be used for much longer spans.
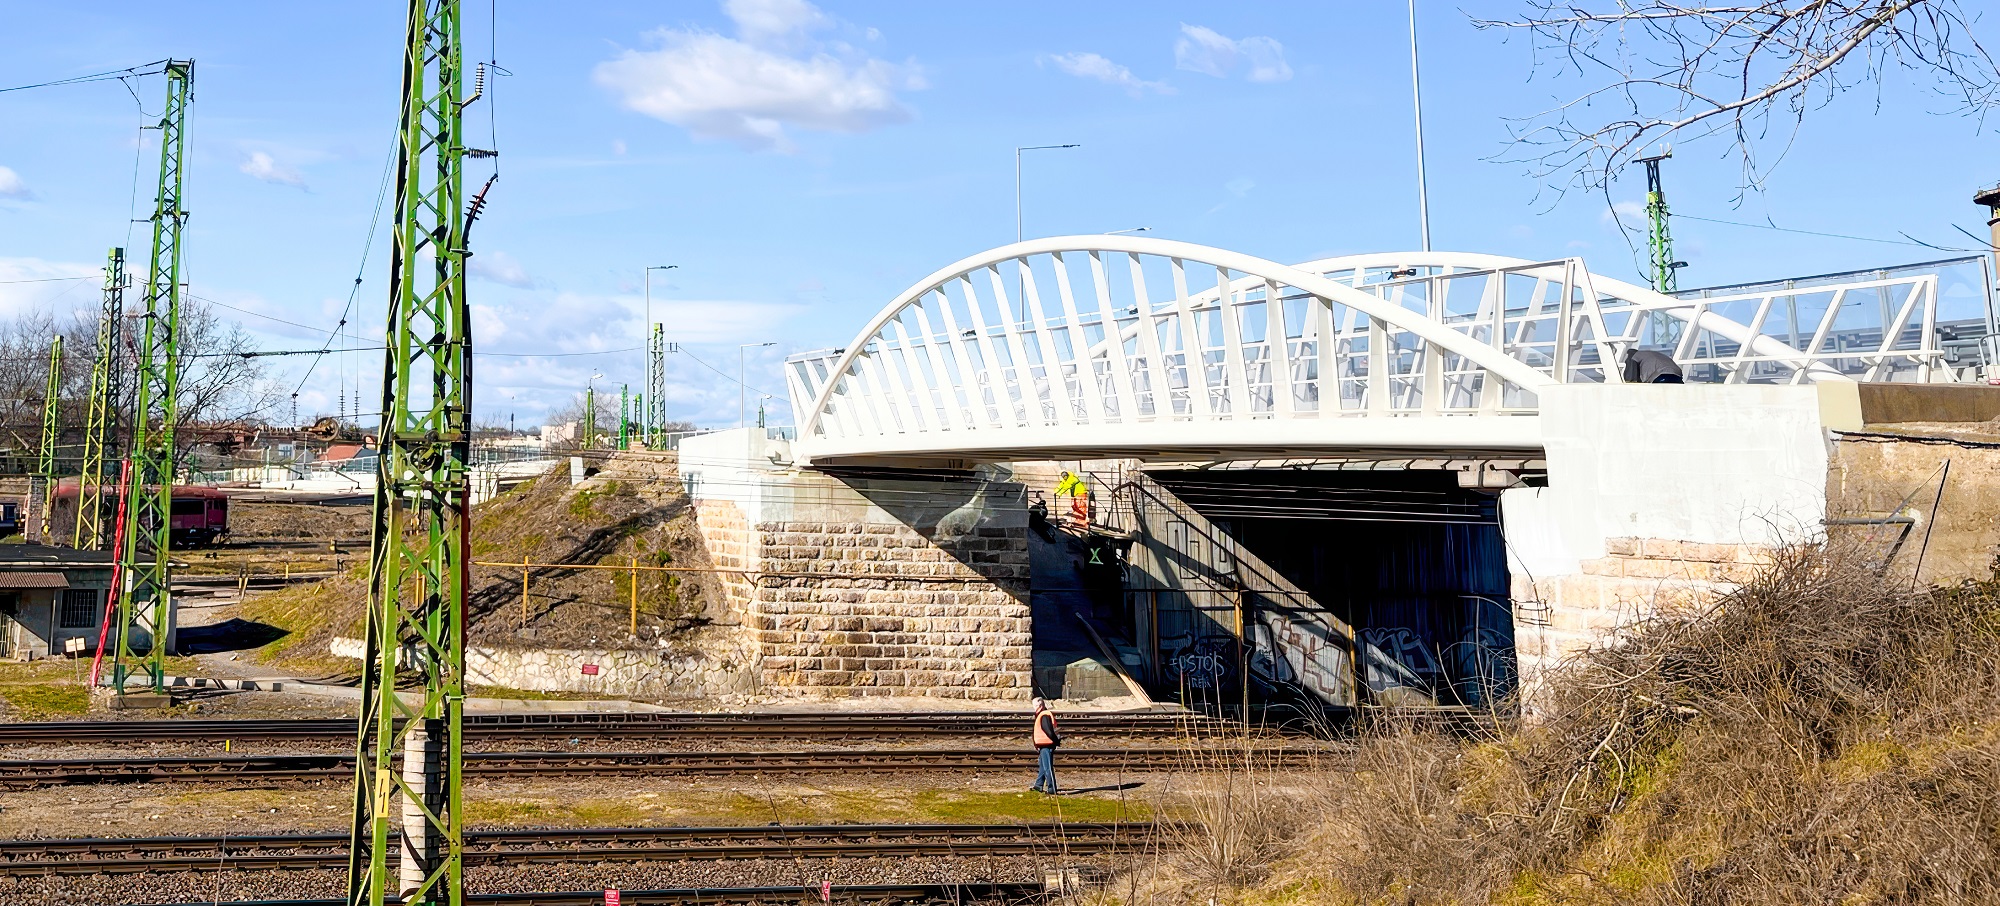
The Kisfaludy Street pedestrian and bicycle bridge in Miskolc crosses the electrified Railway Line No. 80. It connects the Martinkertváros district with the city centre. The bridge was built on the existing abutments of an old road bridge and is part of the cycling development connected with the new Y Bridge.
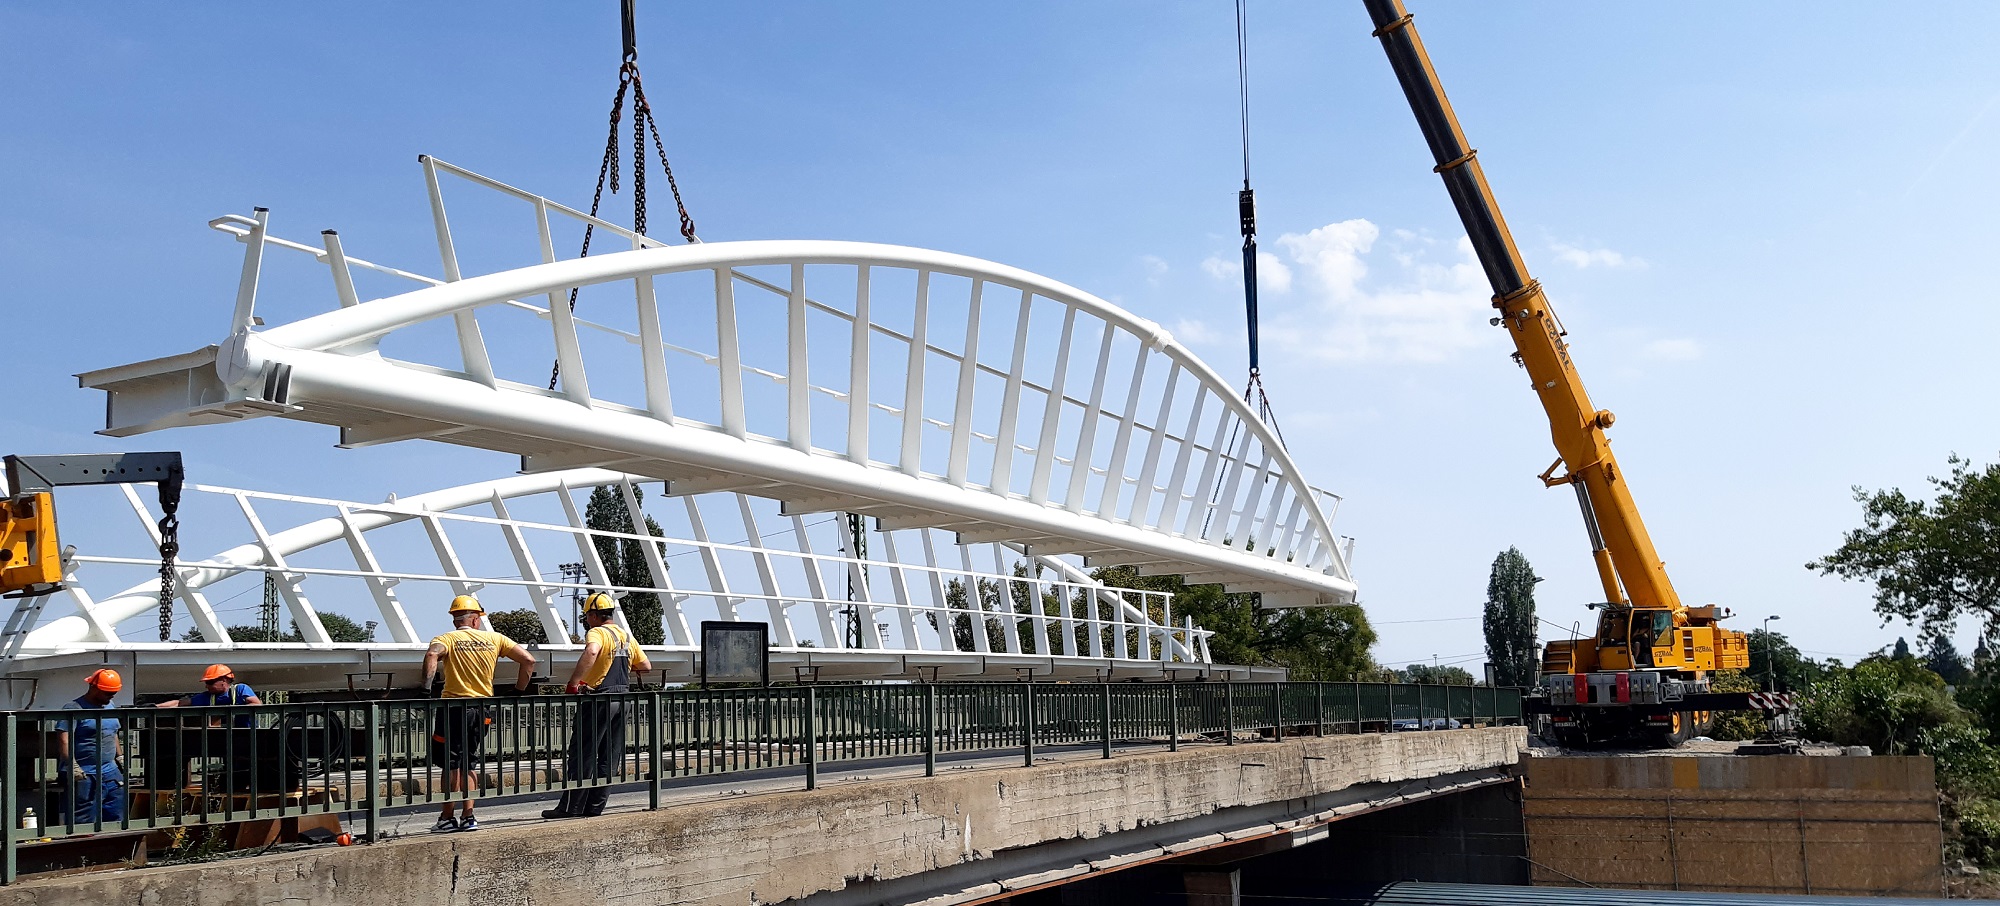
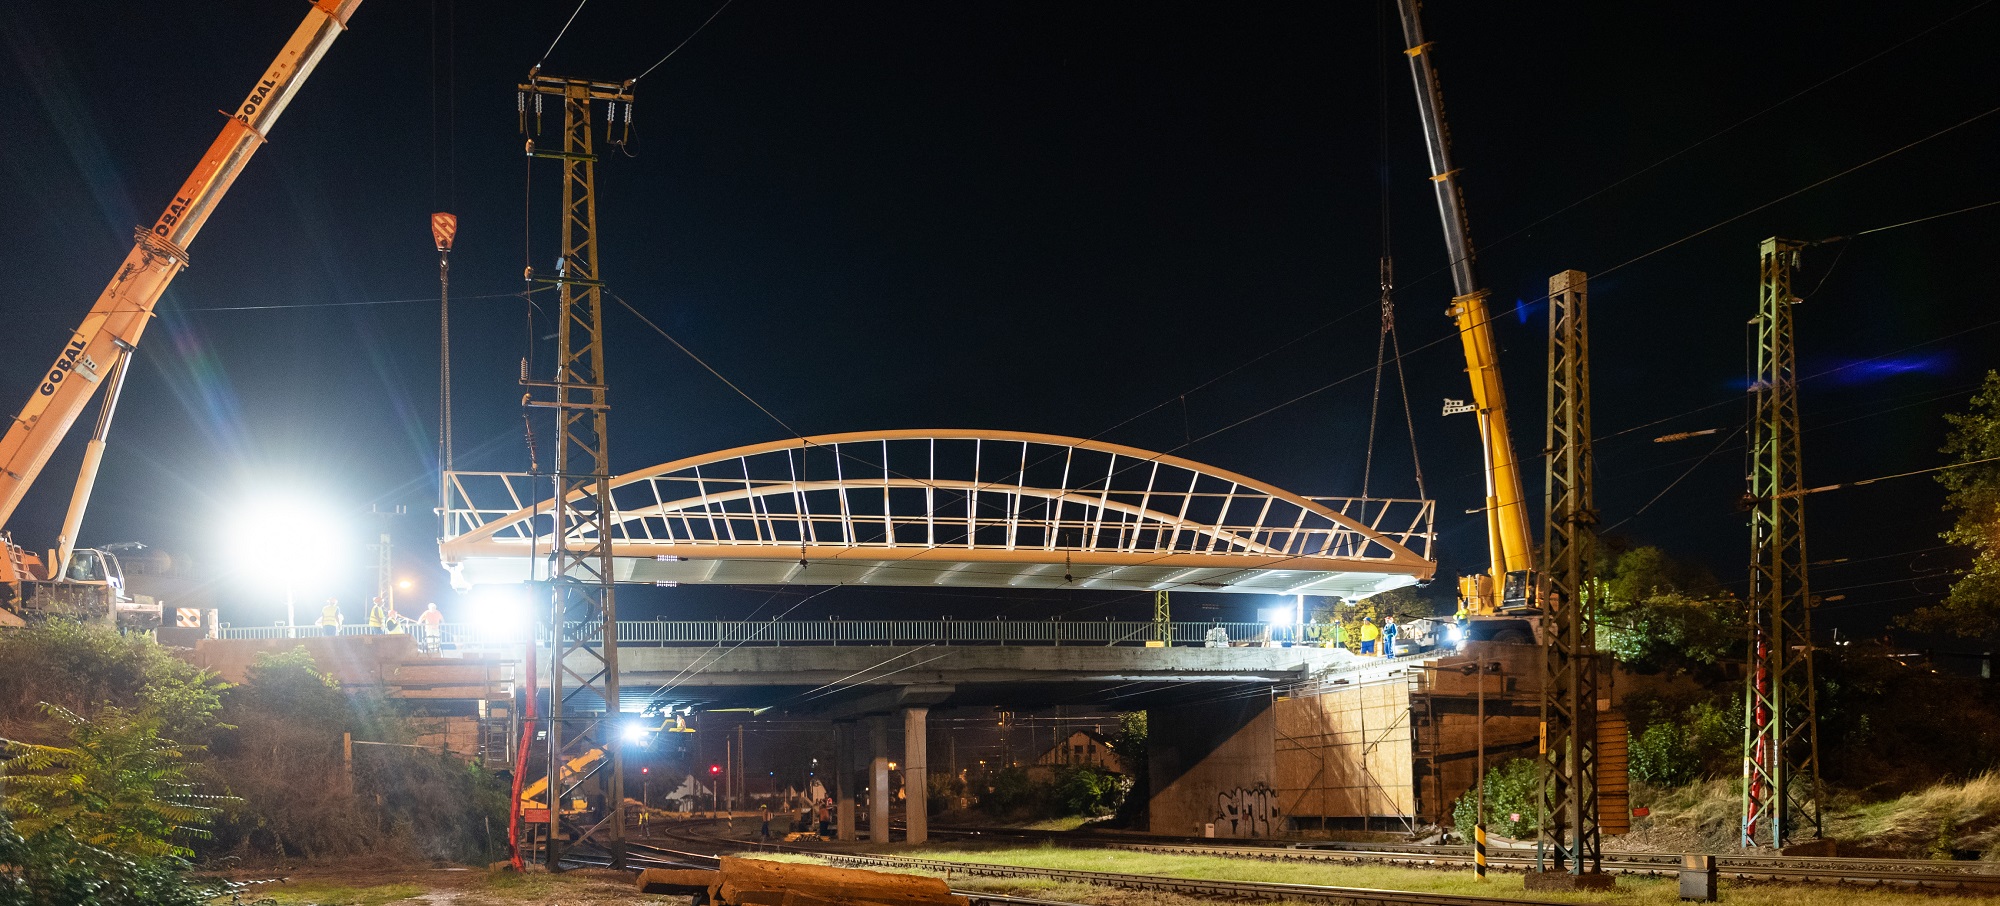
The second bridge was built at Török Street in the Soroksár district of Budapest. The steel structure was recently erected. This bridge is another example of the same integrated bridge concept.
The two bridges have the same basic structural system: an inclined tied arch made of circular hollow sections, an orthotropic steel deck, flat steel plate hangers, and an integrated railing and electrical protection system. The site conditions are different, including the substructure, the urban environment and the bridge geometry. The successful use of the same system in both locations proves that it is a flexible and repeatable bridge solution.
Structure
Main bridge data:
- Clear deck width: 4.20 m
- Total bridge width: 6.86 m
- Structural depth: 348 mm
- Total steel weight: 60 t
Although the span is almost 30 metres, the structural depth is only 348 mm. This was achieved by using an orthotropic steel deck and an optimized cross-section.
The edge girders are circular hollow sections with a diameter of 457 mm and a wall thickness of 20 mm. The arch ribs are made from tubes with a diameter of 298.5 mm and a wall thickness of 16 mm. The deck plate is 12 mm thick and is stiffened by 120 × 12 mm flat steel ribs at 300 mm spacing. Cross girders are placed every 1.235 m, at every second hanger.
The hangers are made from 16 mm thick steel plates with a tapered trapezoidal shape. The arches are inclined outwards. This improves the lateral stability of the bridge, especially because the arches are relatively slender.
Structural Analysis with AXISVM
The complete structural analysis was carried out using AXISVM.
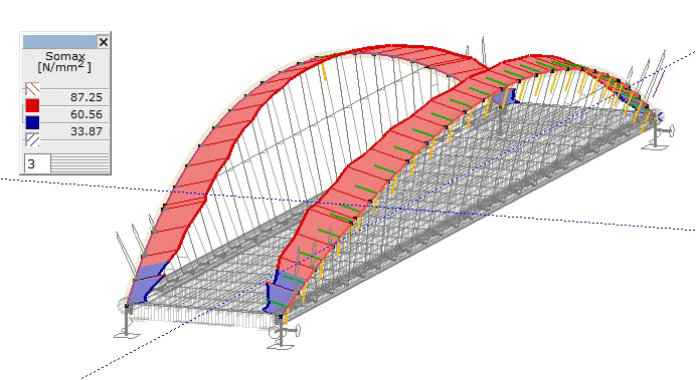
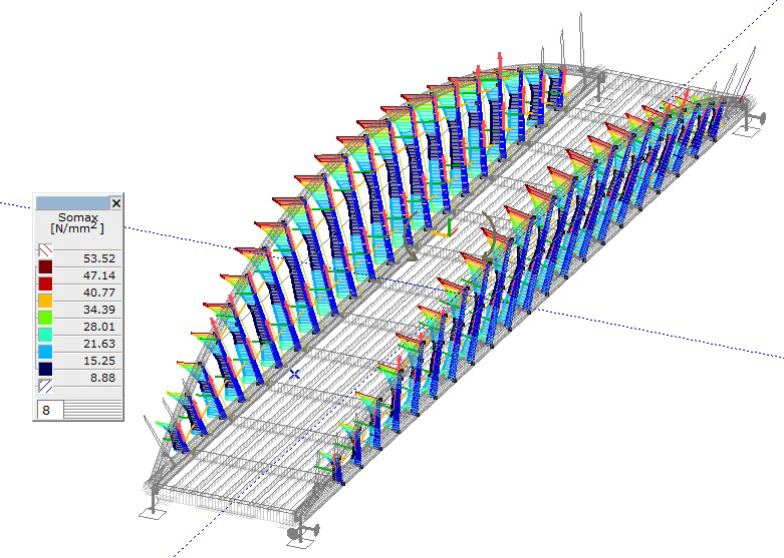
A combined finite element model was created. The main girders and the orthotropic deck were modelled with shell elements, while the hangers were modelled with beam elements.
Detailed local shell models were also created for important connections:
- local analysis of the hanger connection,
- optimization of the arch spring stiffeners,
- design of the lifting lugs.
The software was used for all main structural checks:
- strength,
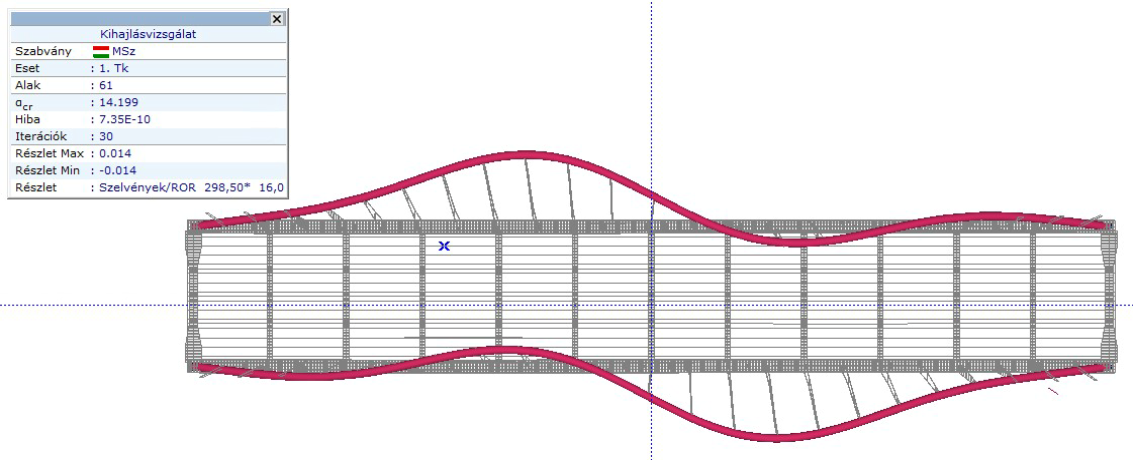
- stability,
- deflection,
- pedestrian dynamic analysis.
The first positive buckling factor was α₍cr₎ = 14.2, showing that the bridge has sufficient buckling resistance.
The pedestrian dynamic analysis was carried out according to the Sétra recommendations.
Source of photos: Speciálterv Építőmérnöki Kft.